the Commission: Translating Desires into Residential Architecture
Architecture is an exercise in interpretation. This residence was born from a clear premise: the client sought a home where exposed concrete and double height were the absolute protagonists. Our task was to transform these requirements into a livable atmosphere.
3D BIM prototyping and solar incidence validation.
Through 3D models with digital dat (BIM) and 3D visualization, we prototyped this vision long before construction began. By georeferencing the model, we ensured the double height and opening placement responded correctly to local solar incidence, balancing monumentality with thermal comfort.
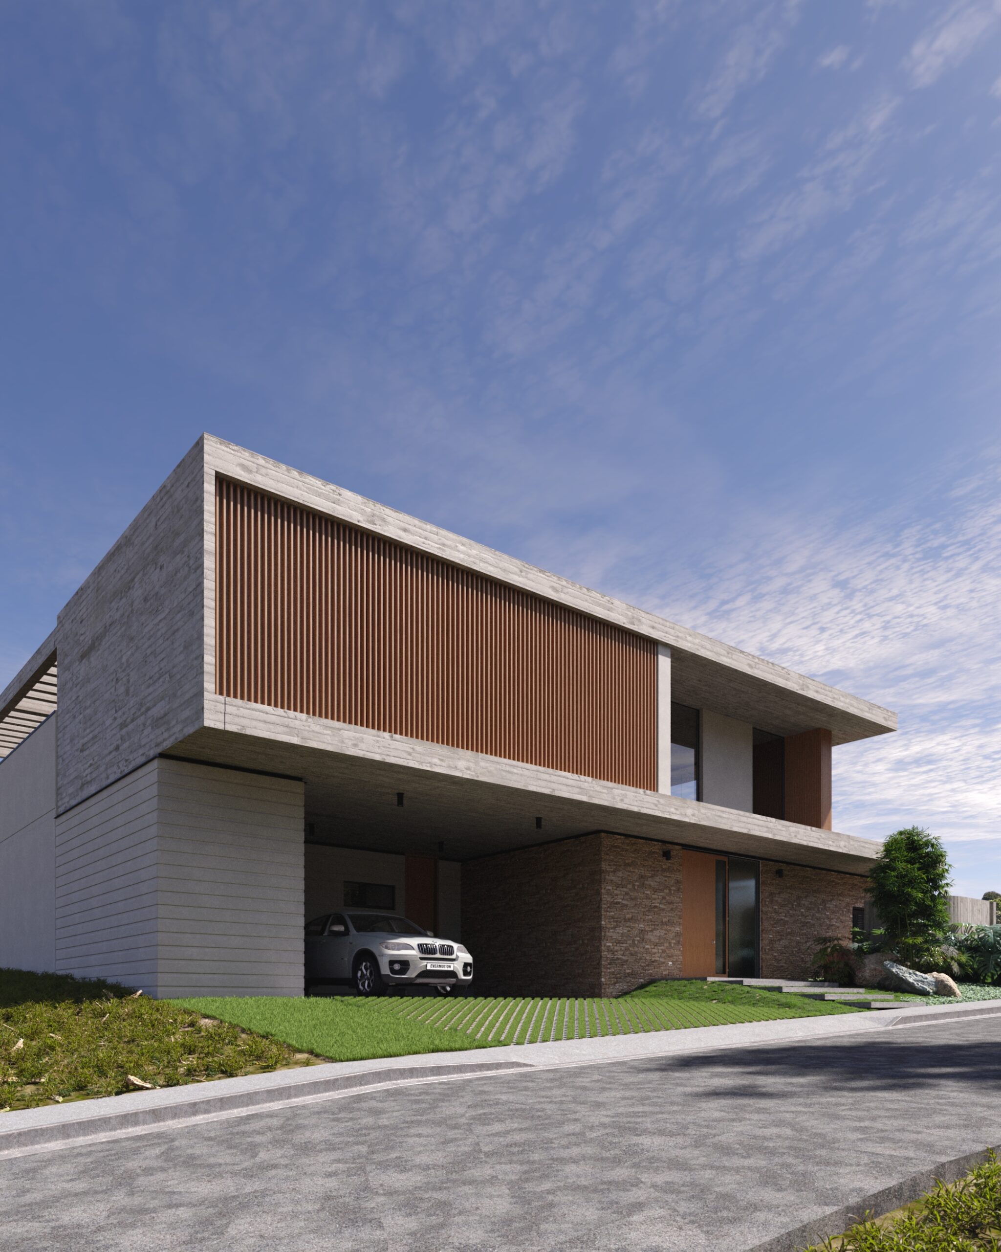
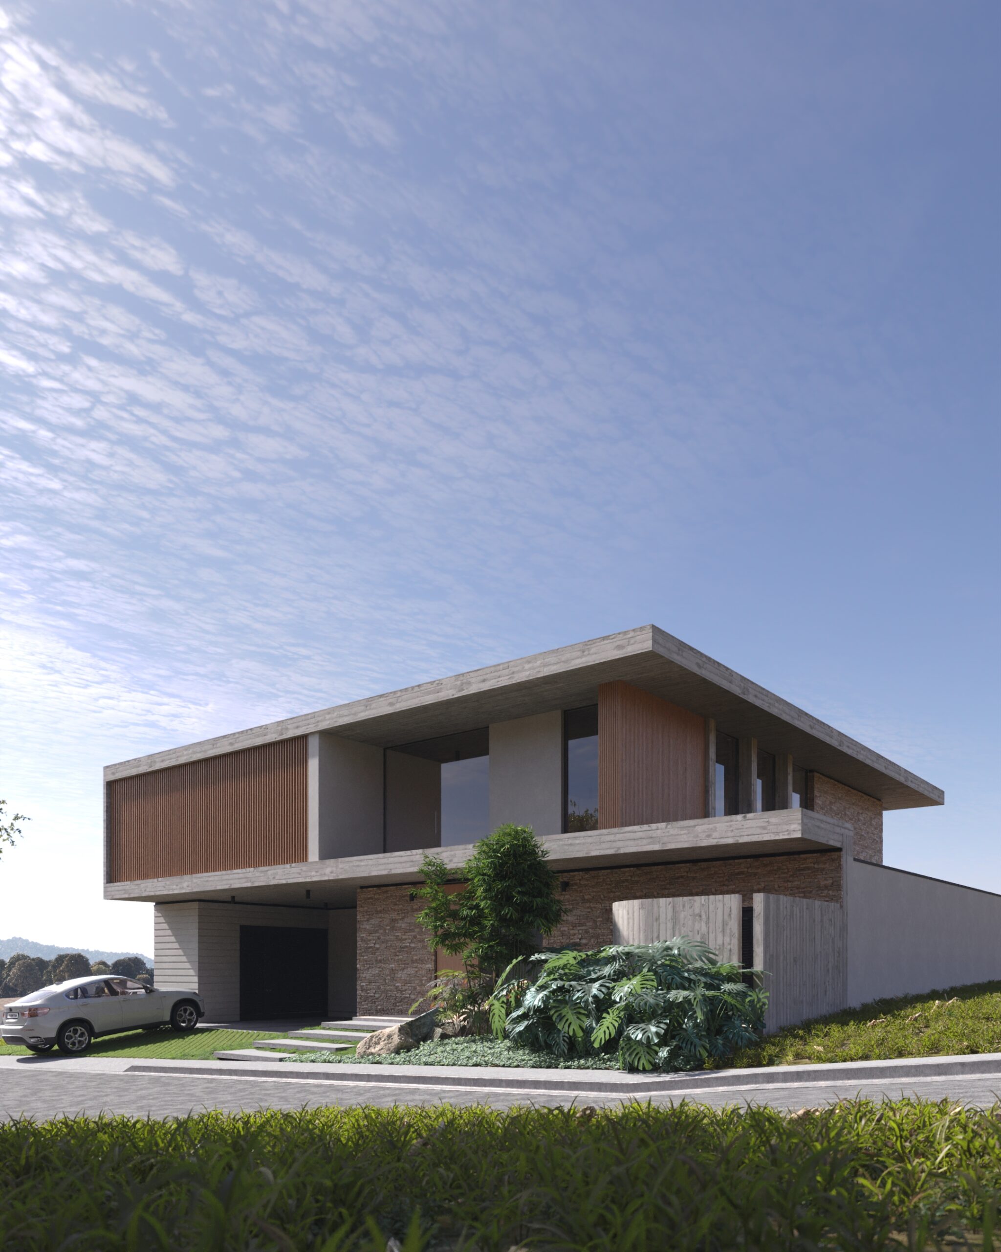
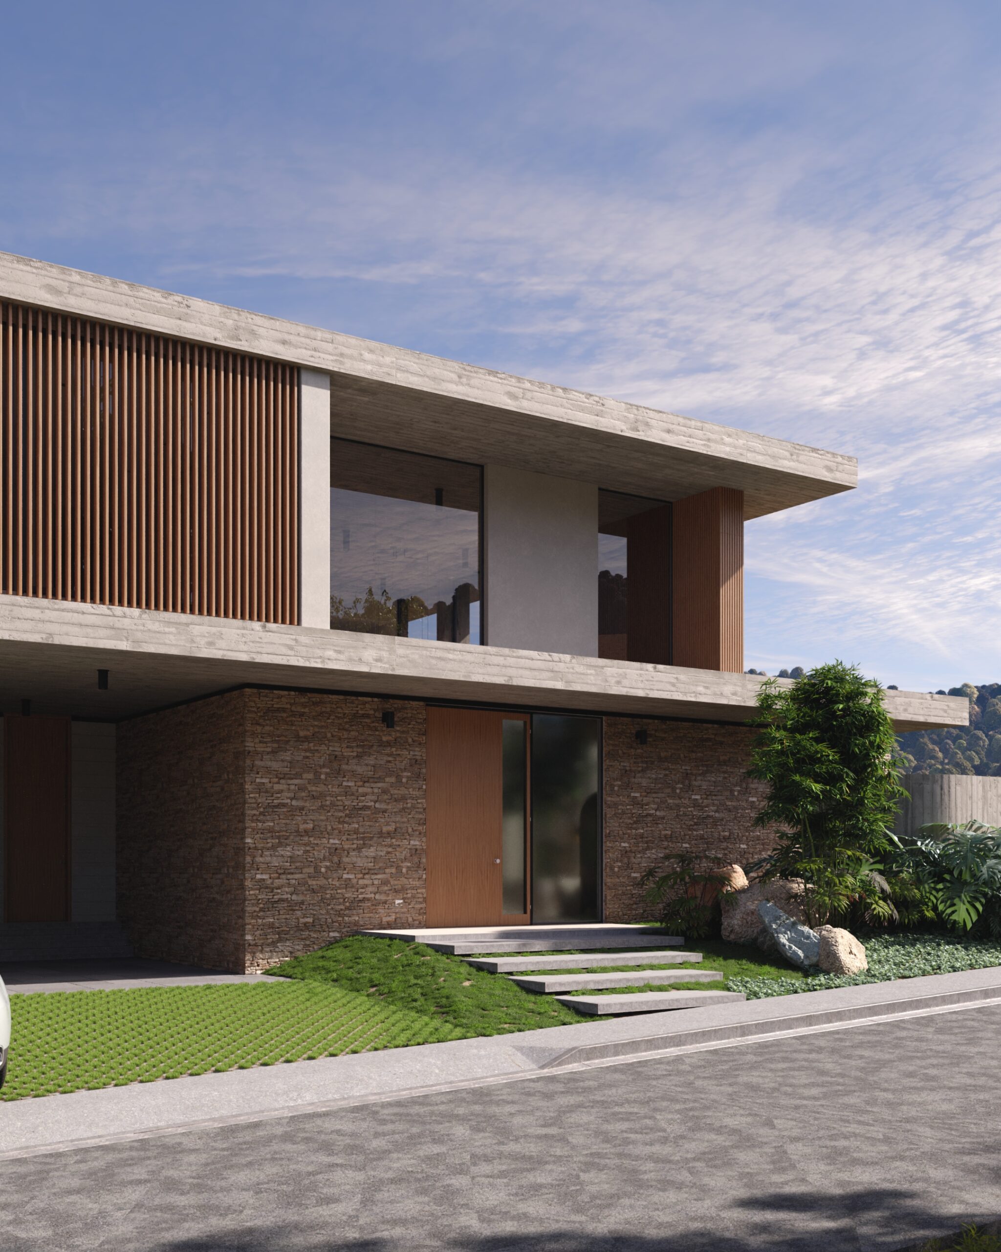
Facade Design: Material Honesty and Responding to Context
Exposed concrete here becomes a global compositional element. Responding to the client’s search for “constructive honesty,” its robustness is balanced by wood and local stone.
Material balance under digital simulations.
This material balance was not accidental; each texture was studied under digital simulations to ensure the concrete’s rawness was softened by the tropical greenery.
The Livingroom: Human-Scale Interior Solutions
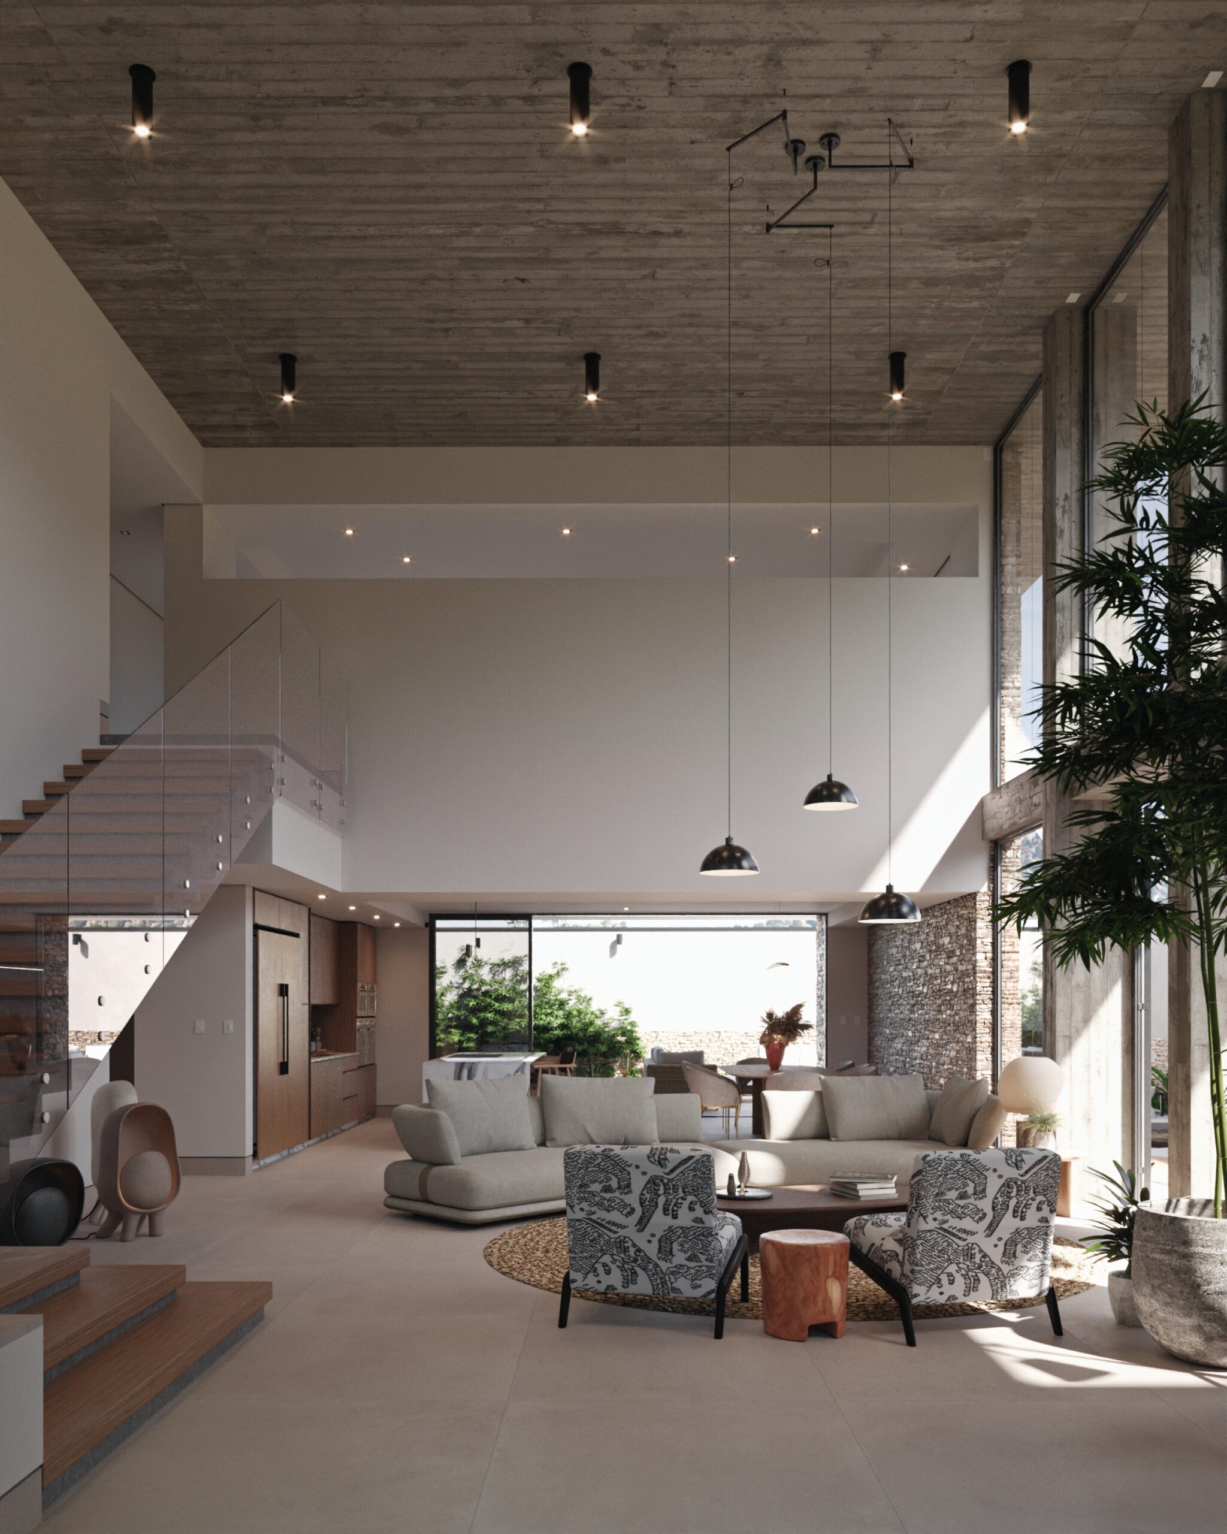
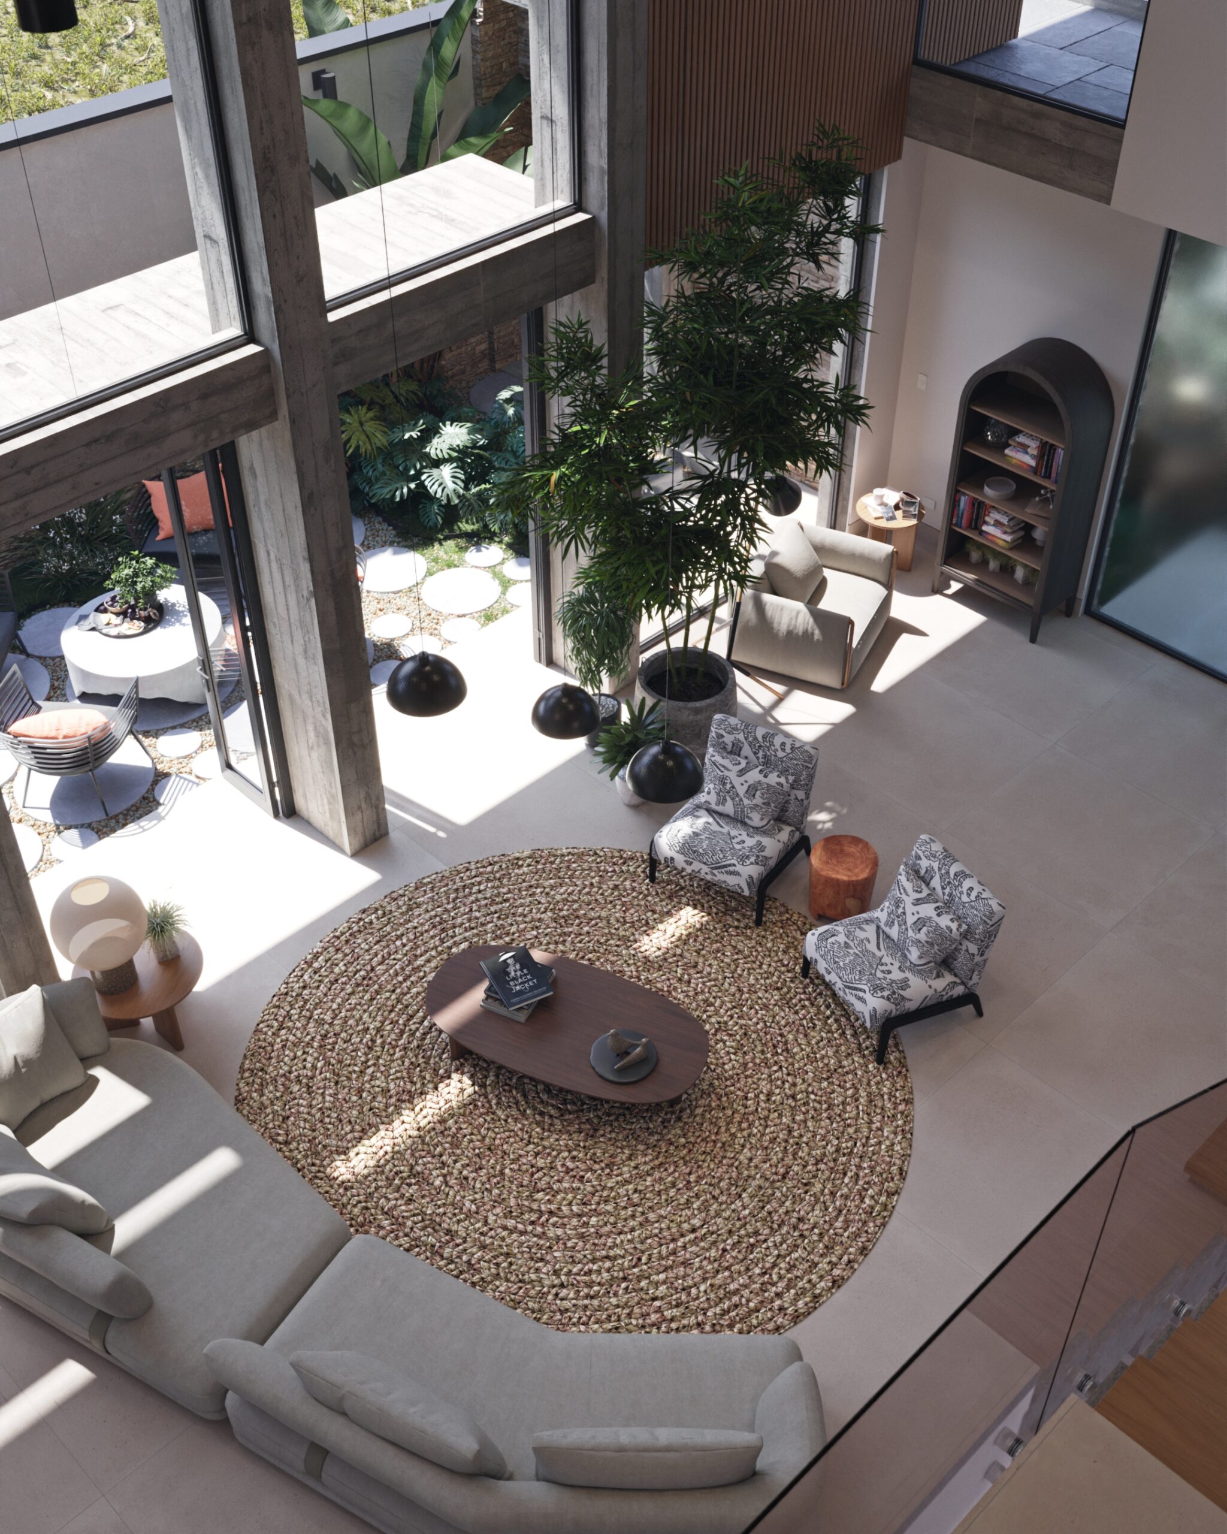
Upon crossing the threshold, the double height takes center stage, pulling the concrete into the heart of the home.
Bioclimatic control and constant indirect light study.
Thanks to a rigorous orientation and solar study in our models, we addressed a key climatic concern: the window placement allows direct sunlight only until 12:30 p.m. From that point on, the space enjoys constant indirect light, maintaining a fresh and livable atmosphere.
Lateral Garden: Landscape Architecture and Connecting Beyond Boundaries
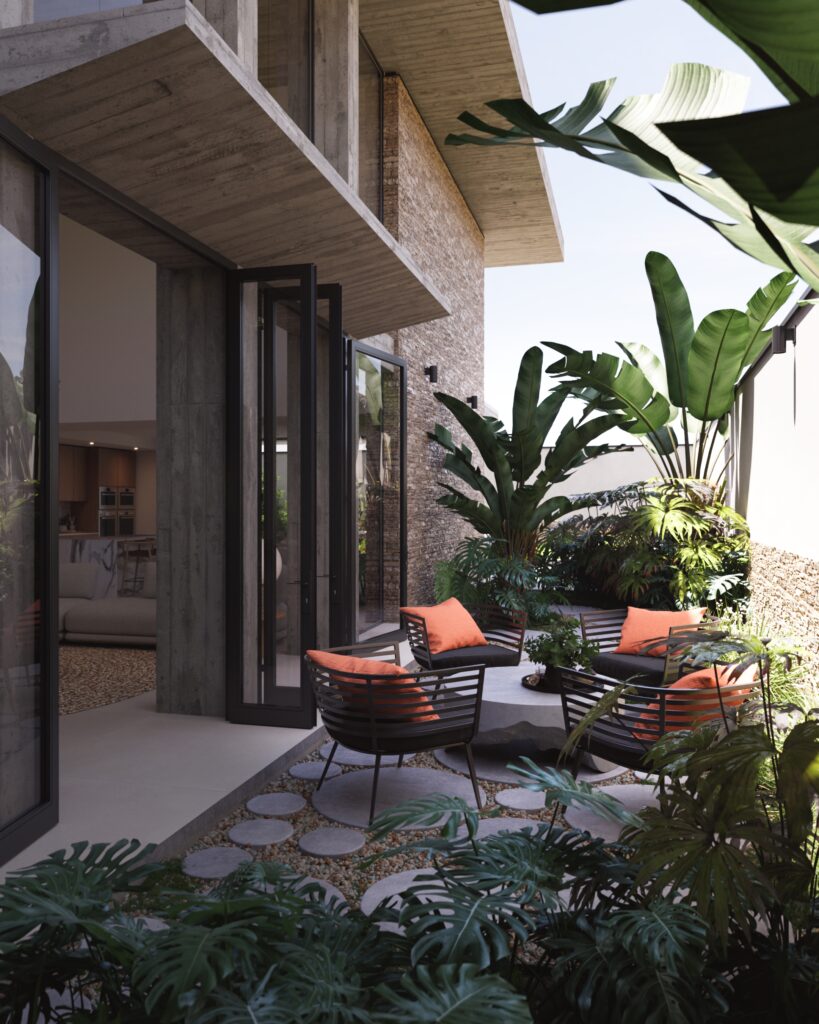
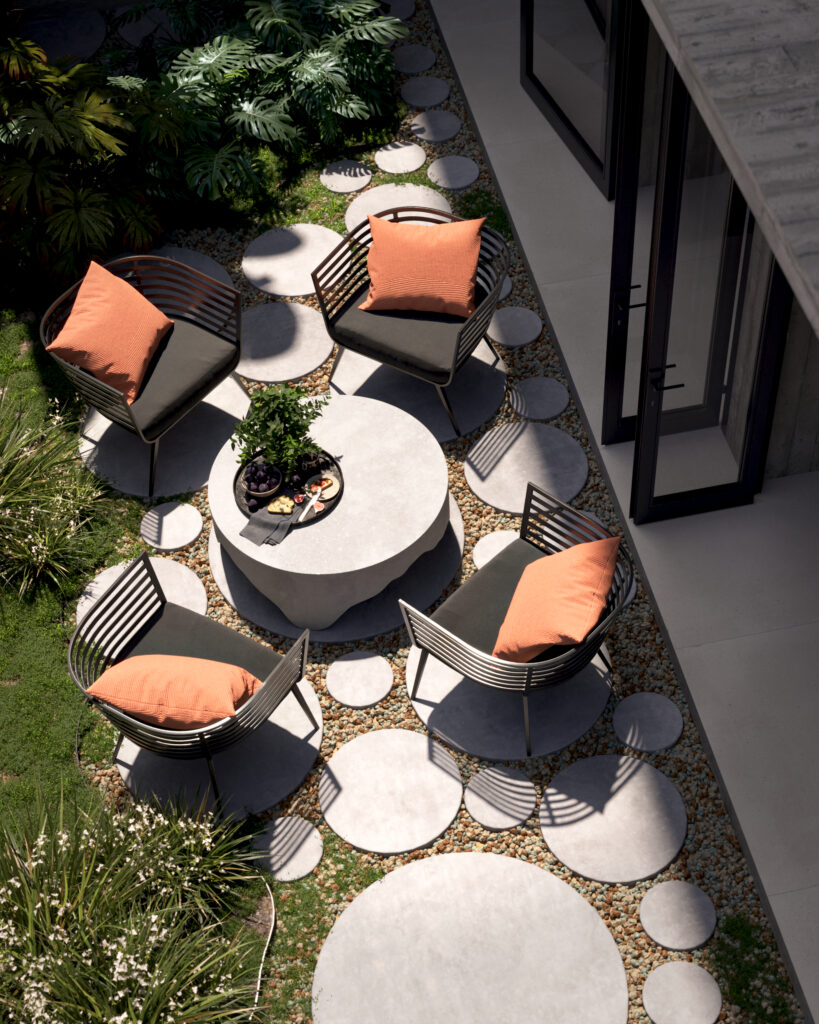
The lateral garden responded to an imperative need: to connect the home with the outdoors despite urban constraints. Our response was to integrate this patio as a direct extension of the social area.
Continuous flooring and projected solar orientation.
Blending stone, concrete, and greenery to make the boundary between inside and out disappear. The space remains enjoyable all afternoon thanks to the projected solar orientation.
The Reading Nook: Premium Interior Design, Human Scale and Pause
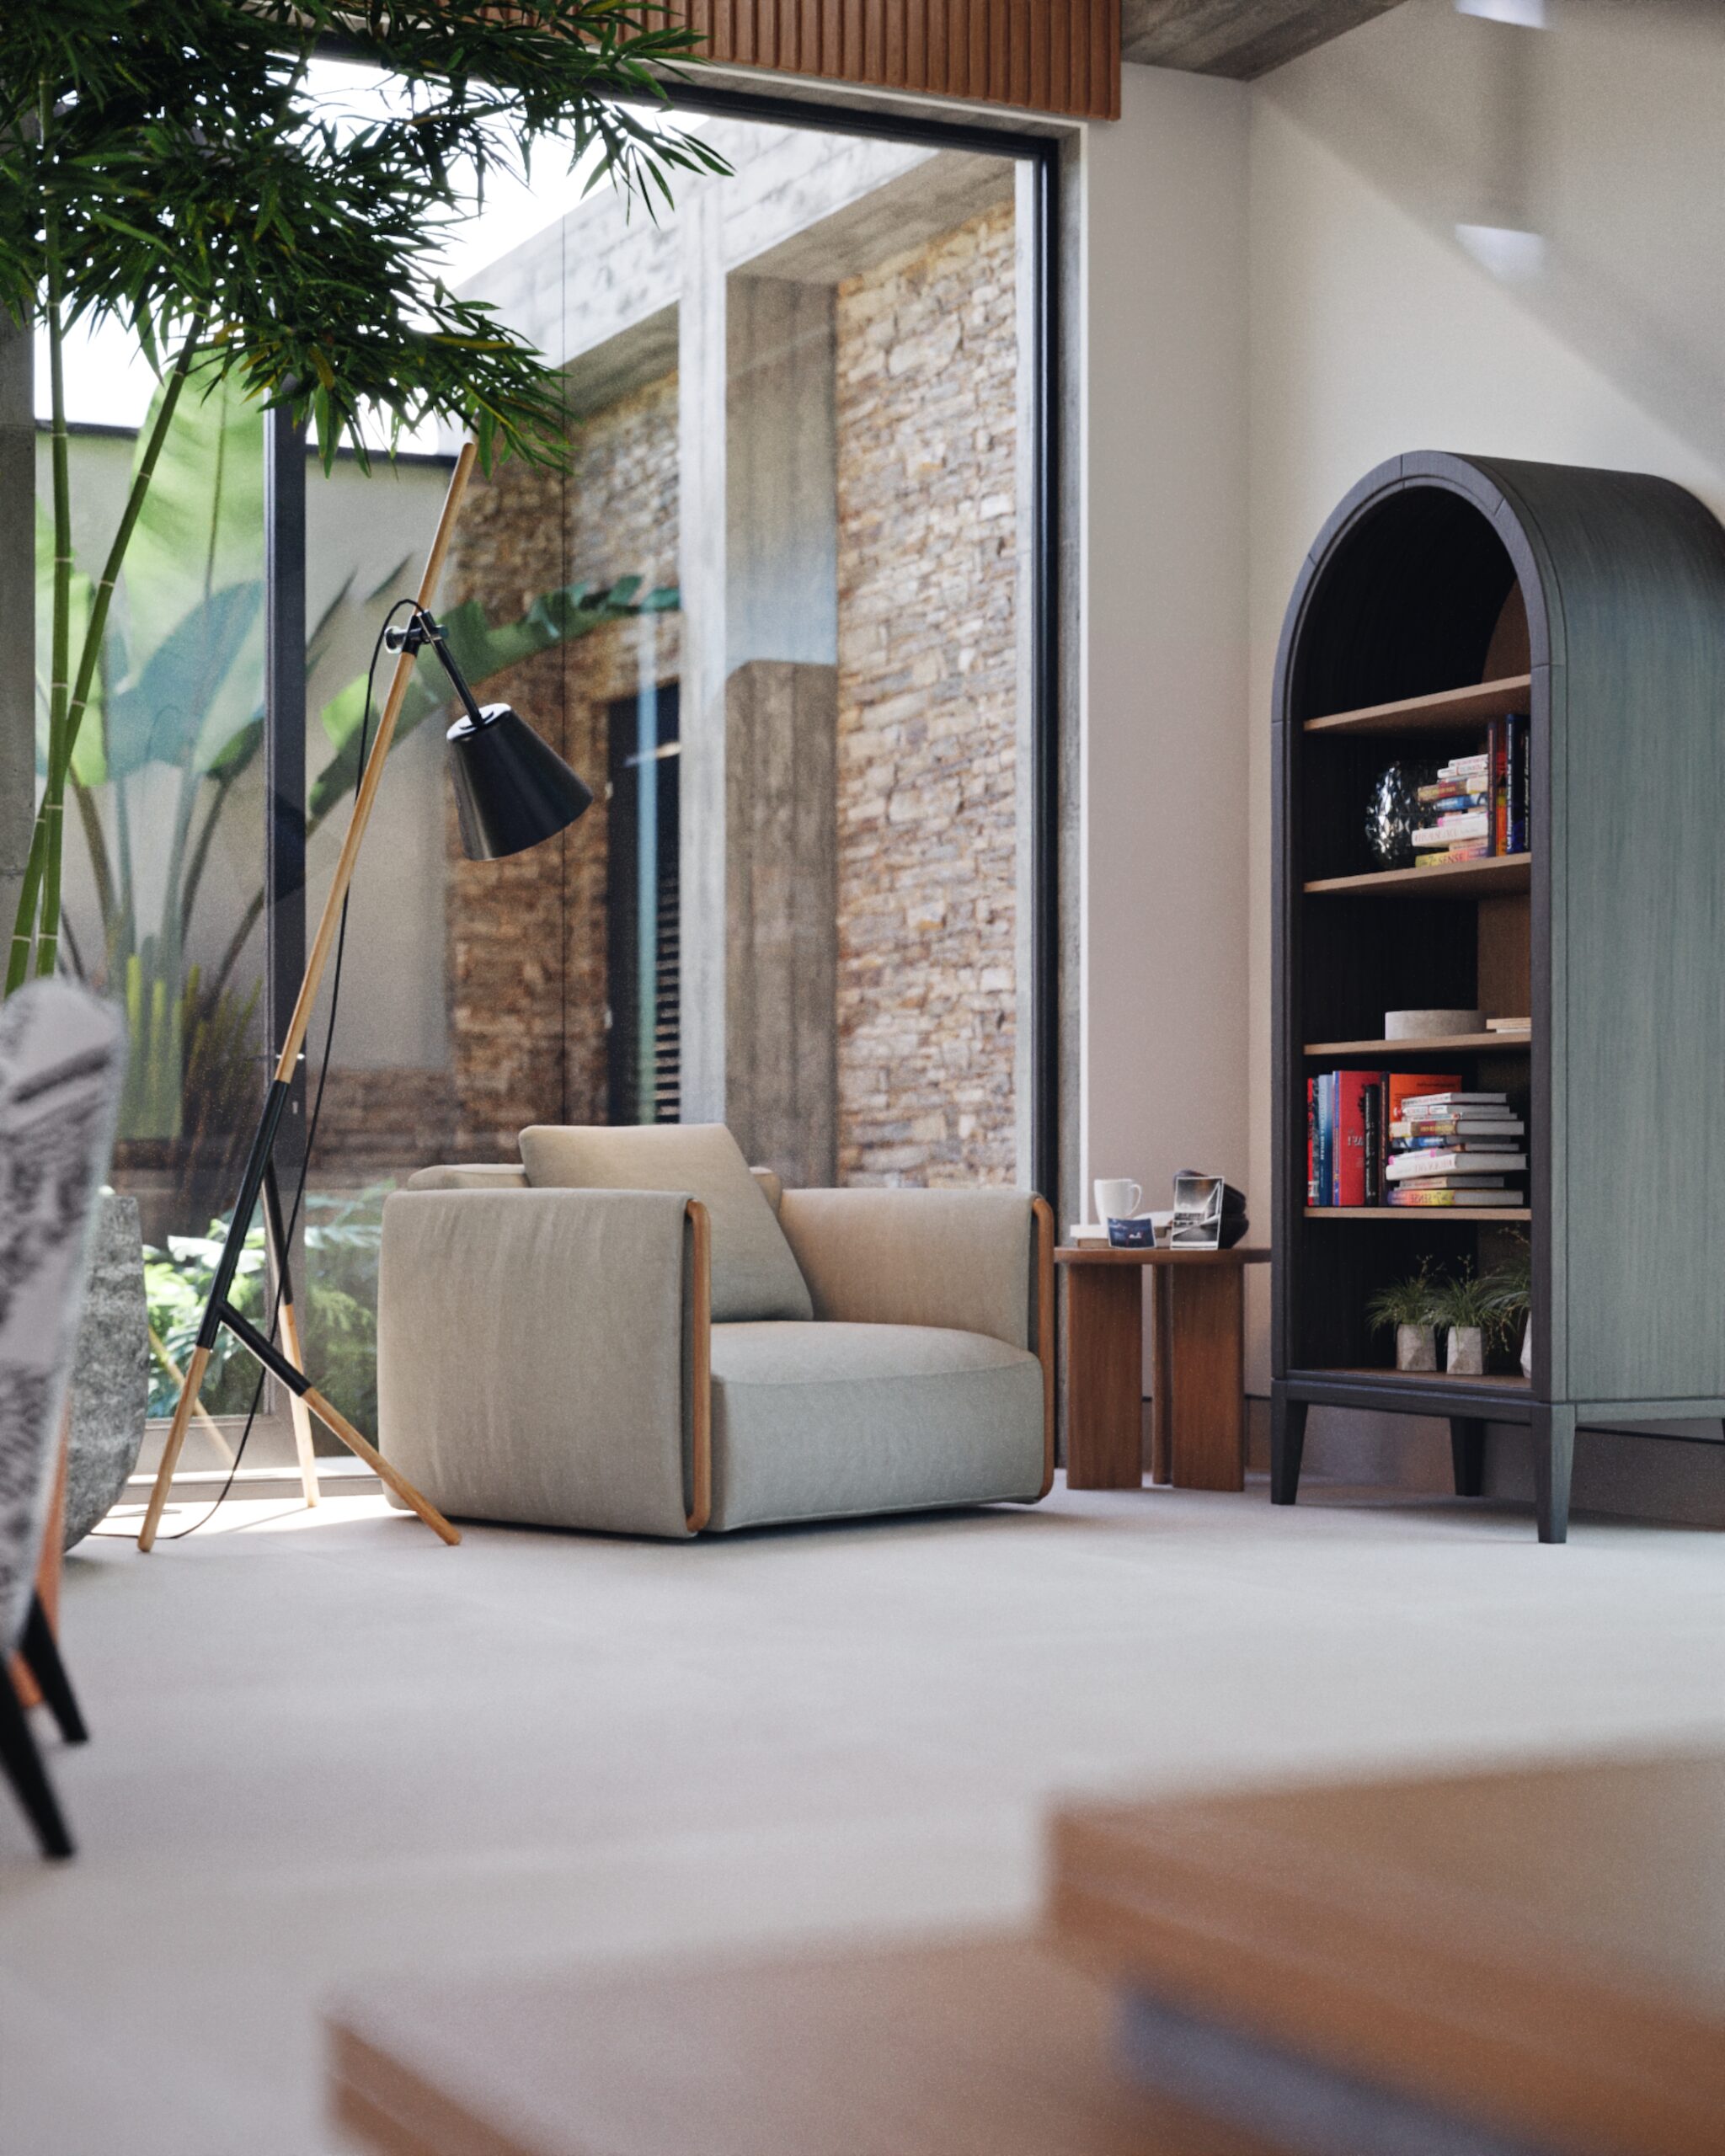
We understand architecture not only as grand volumes but as a series of spaces for pause.
Residential micro-atmospheres and intimate natural connection.
These micro-atmospheres are specifically designed for reading and introspection; places where the project’s scale adjusts to the individual. Here, the visual connection to the outdoors becomes intimate, allowing the user to inhabit the detail while maintaining a constant relationship with the natural surroundings.
Kitchen and Dining: The Purification of Space and Modern Kitchen Design
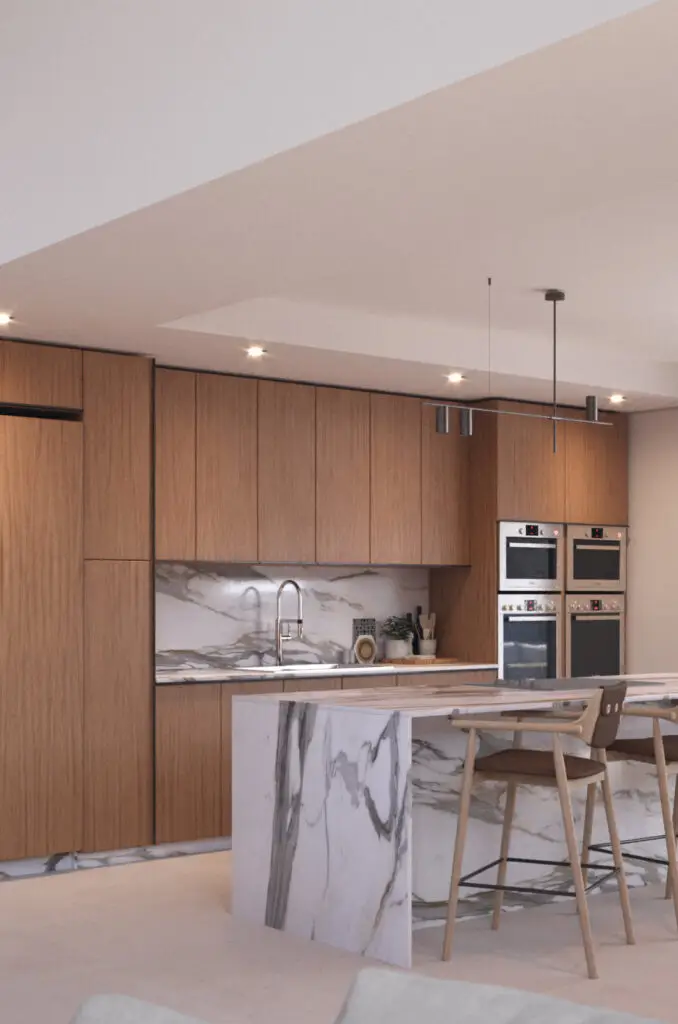
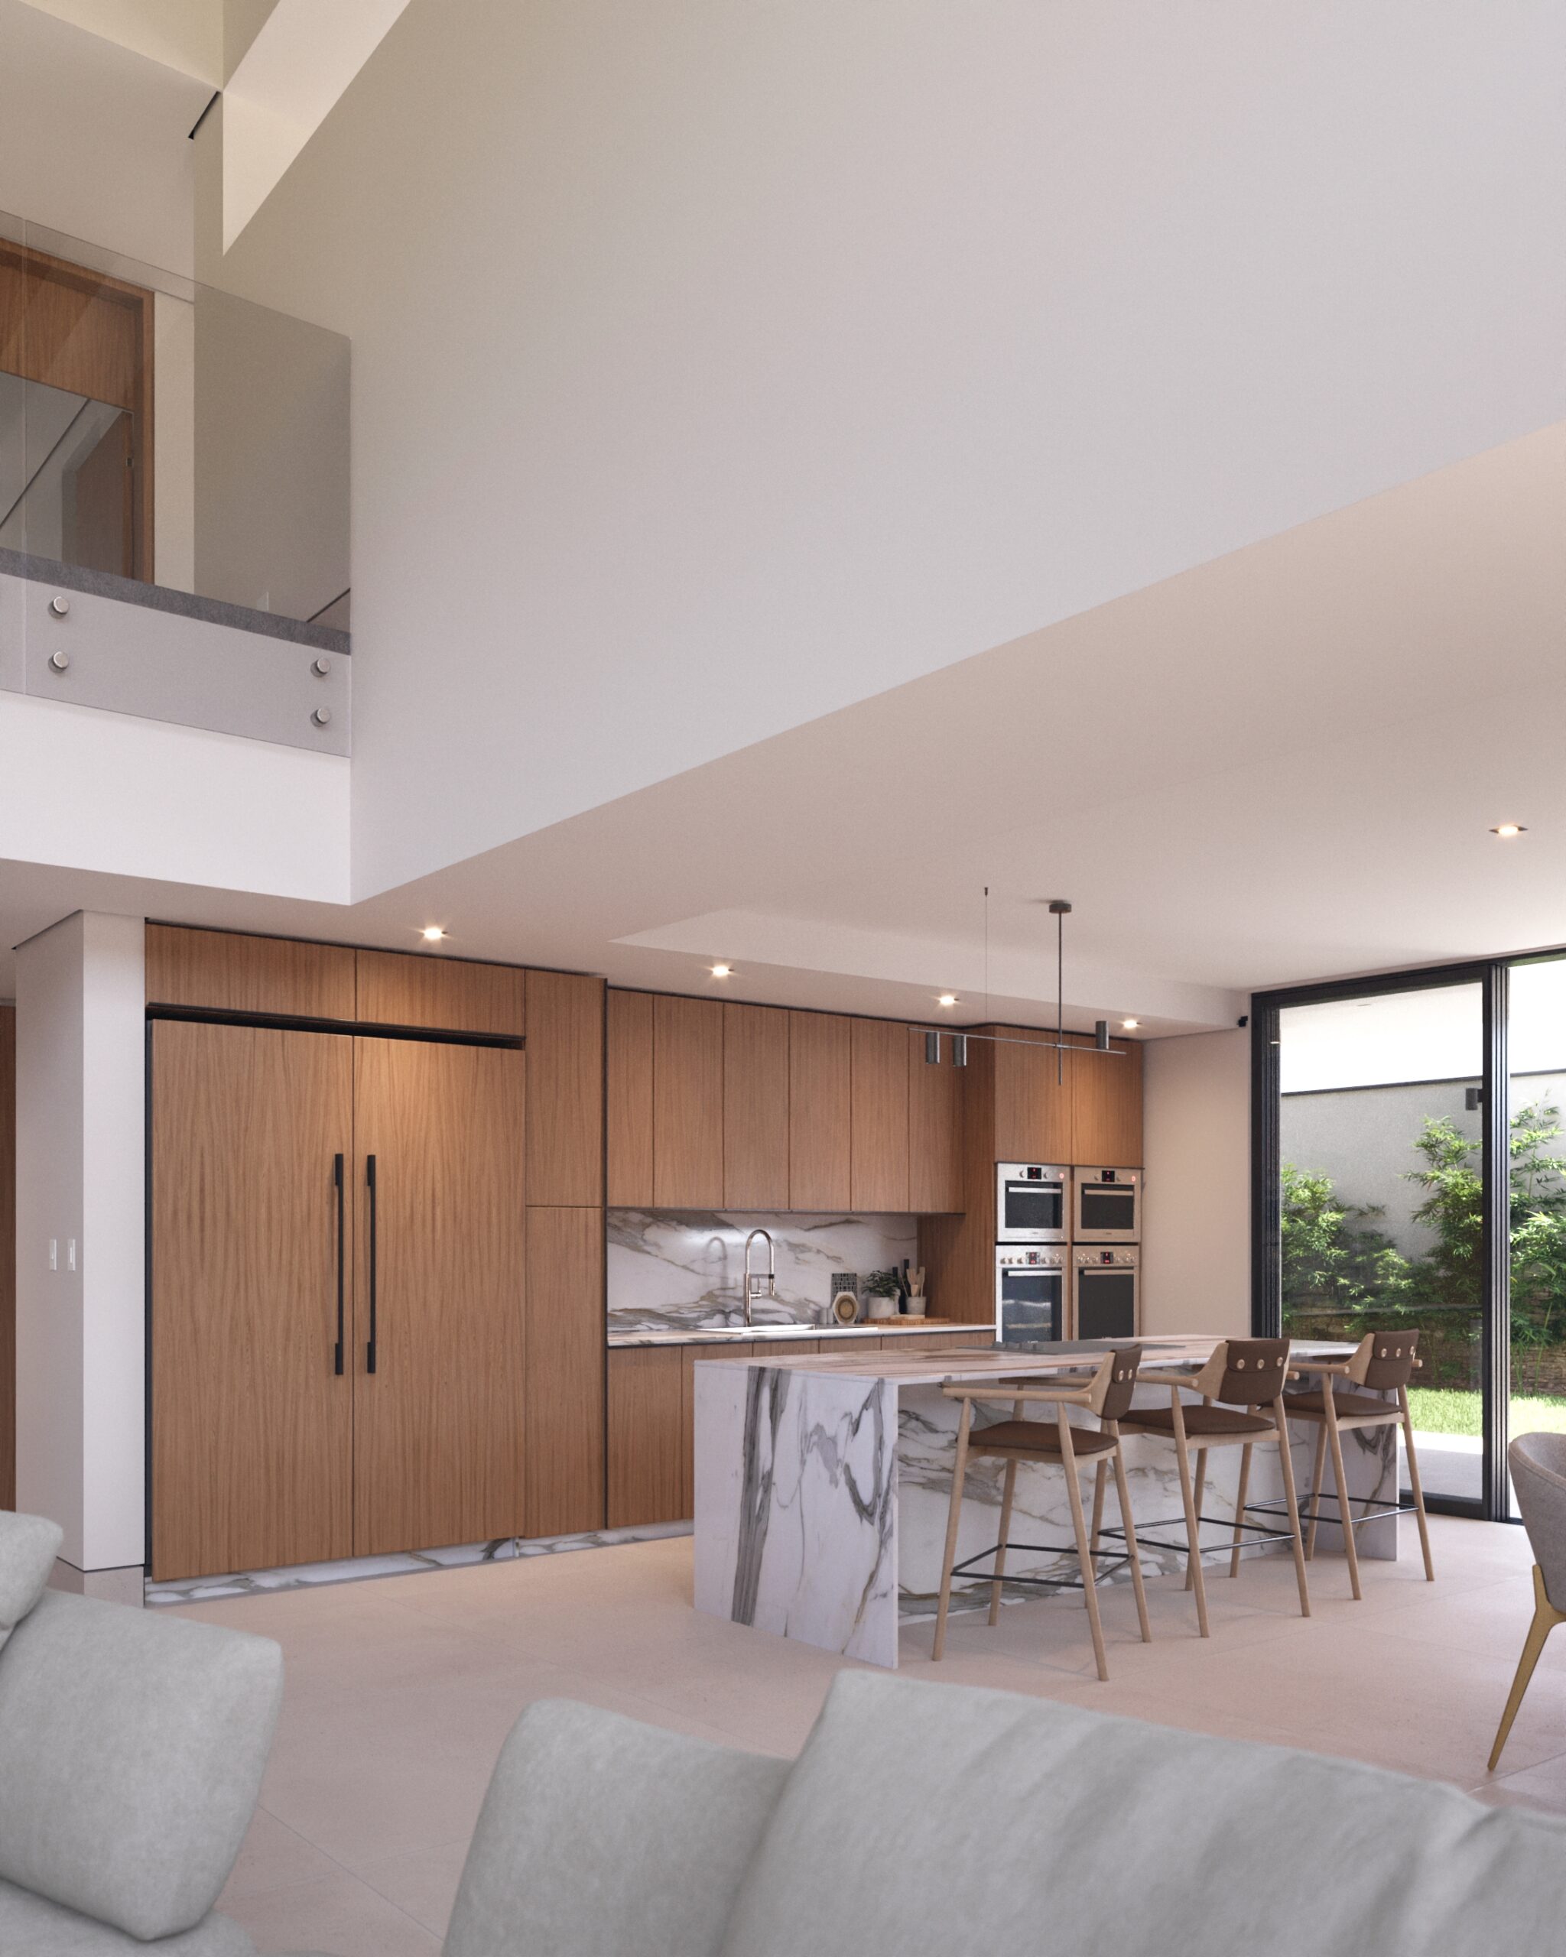
The kitchen followed a clear premise by the client: a 5.50-meter linear space with an island where visual clarity is absolute.
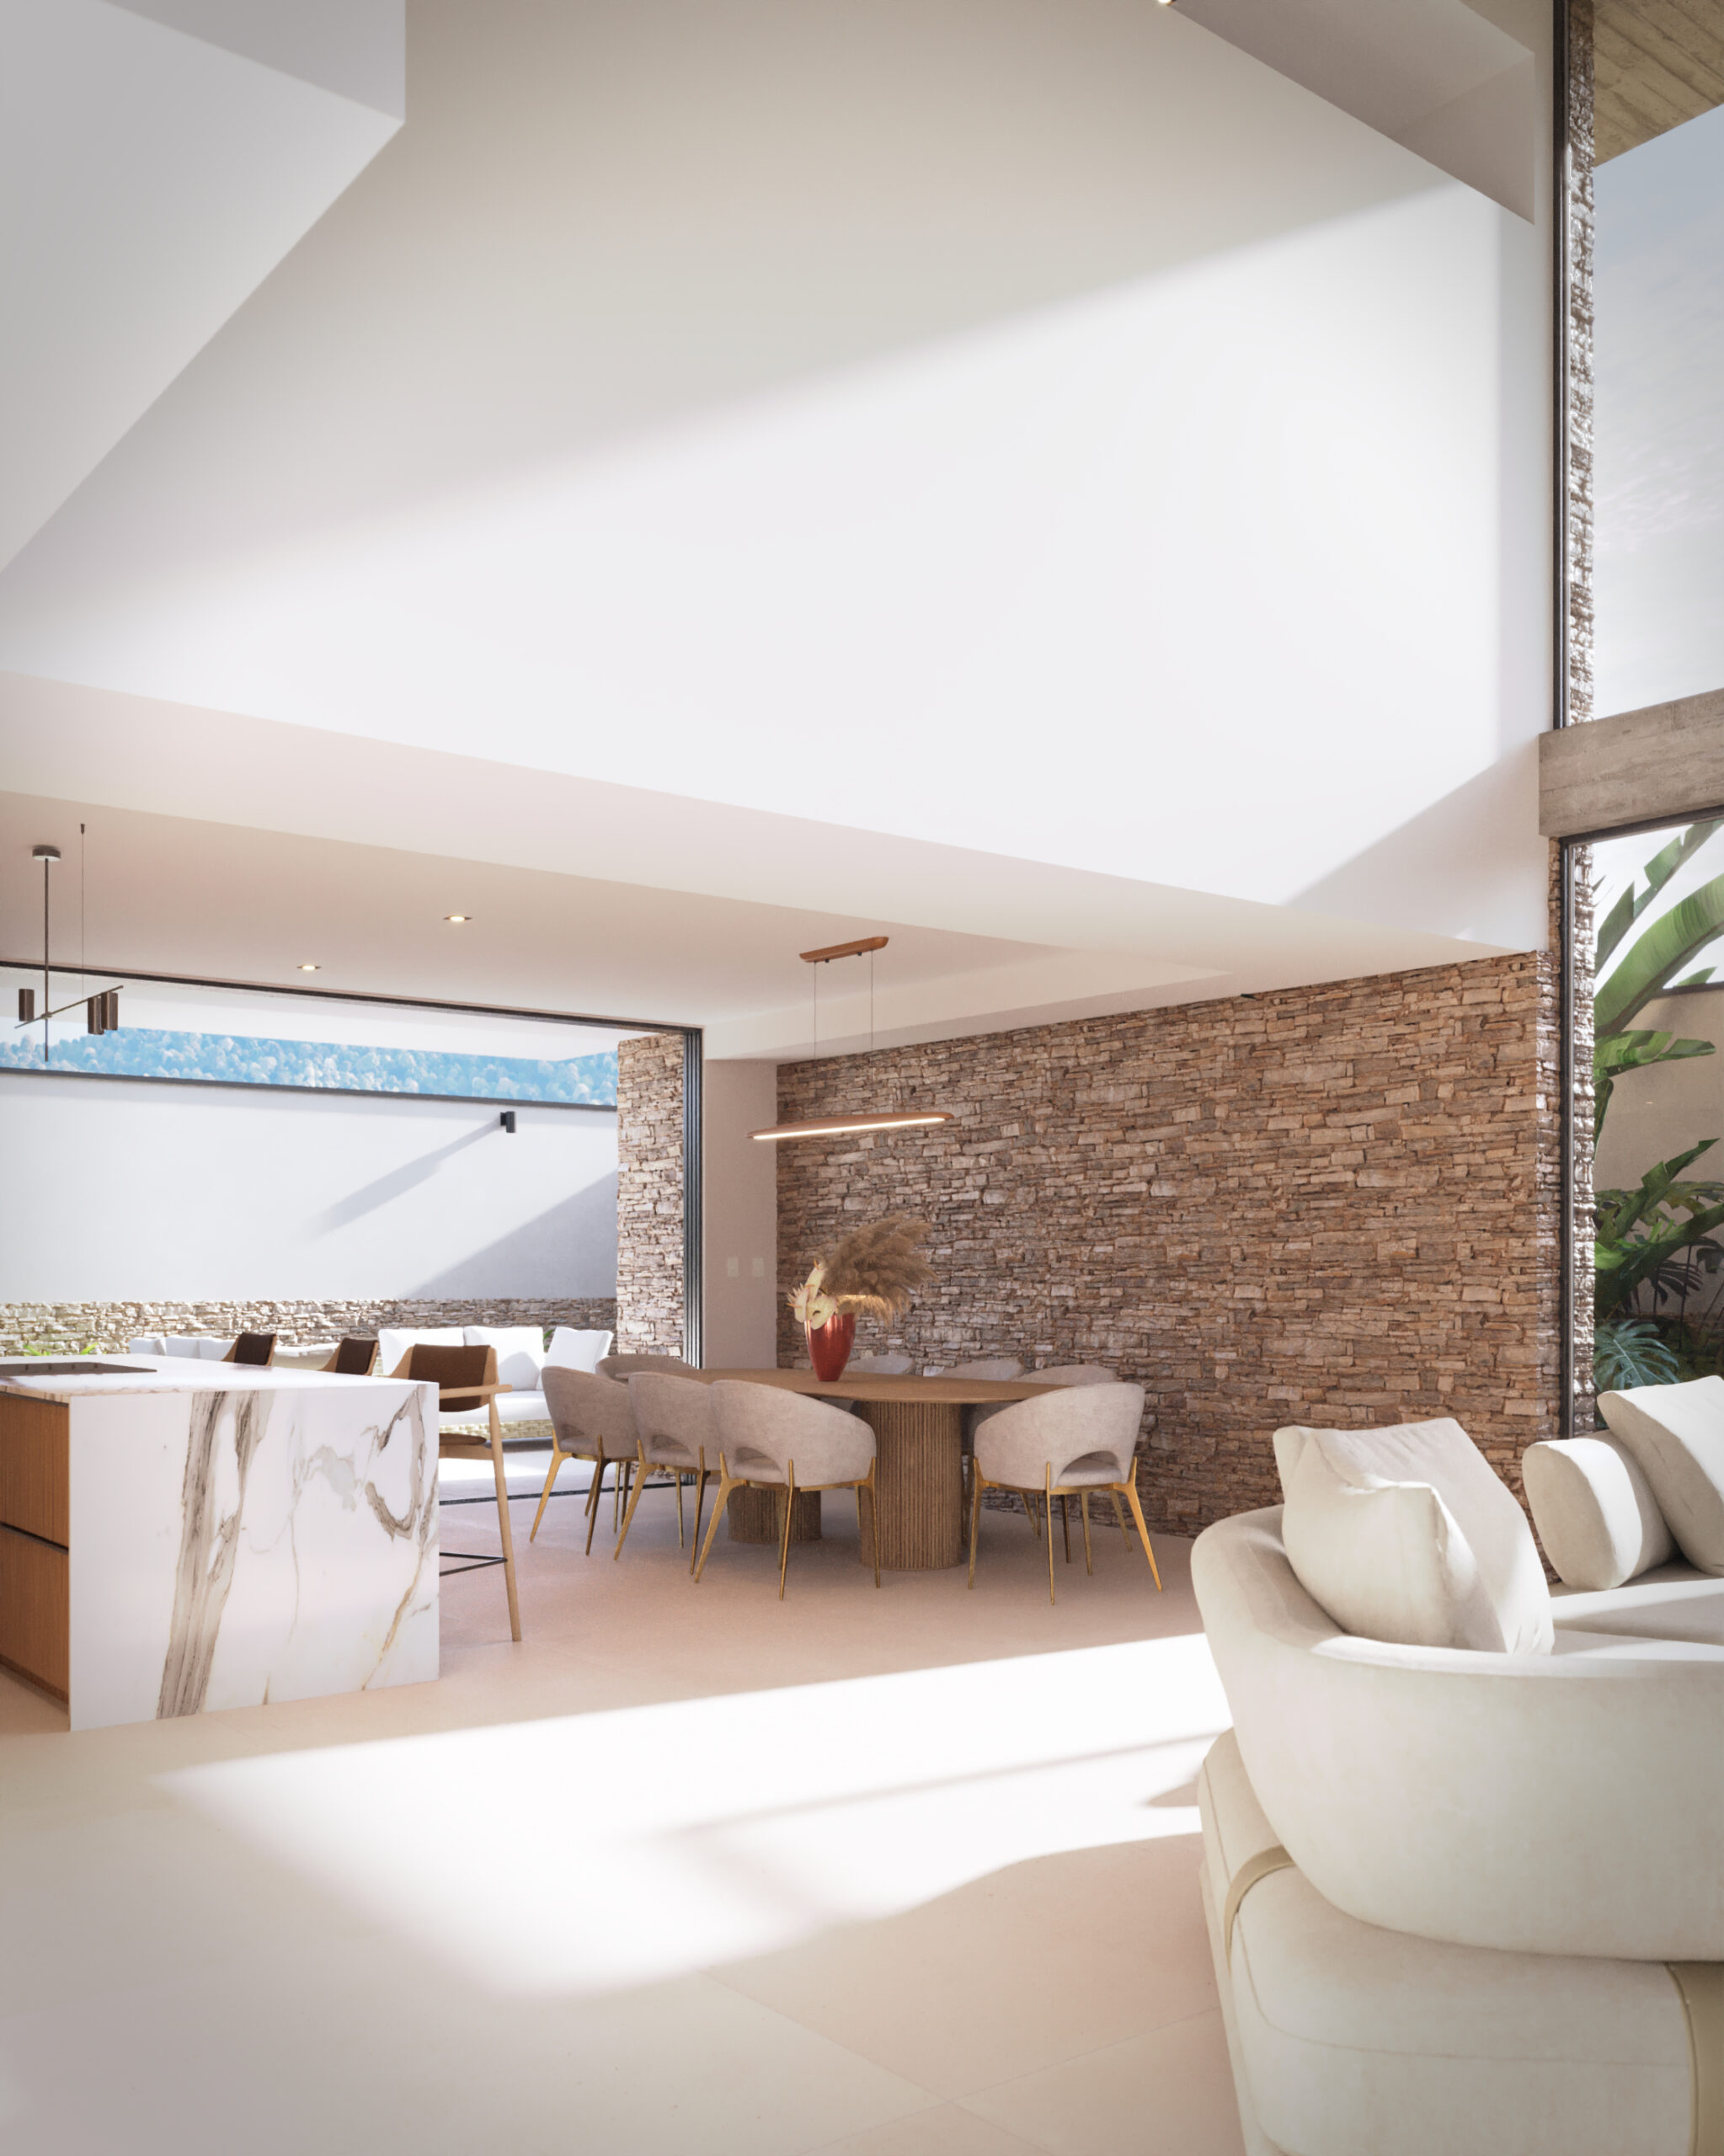
Material continuity of marble and interior stone walls.
Responding to the client’s desire for purity, we designed – in the kitchen – a volume of marble and wood. This space connects to the dining room, where the exterior stone penetrates the internal walls, defining the spatial relationship between inside and out.
a note for the client
We are extremely satisfied with the result. The balance we sought between implementing the most advanced design technologies and purposeful architecture was successfully achieved. Using technical coordination and visualization tools throughout the process not only allowed us to understand the project’s potential but also to be deeply involved in its evolution. My wife and I are both very happy with the final design; it is exactly what we envisioned for our future home.” — Homeowner (Identity protected under Non-Disclosure Agreement)
Let’s discuss your next project.
If you seek to transform a vision into a tangible atmosphere through technical rigor and signature design, we are ready to collaborate.
Likewise, we offer our advanced visualization methodology to other firms and professionals looking to enhance the communication of their own projects.
Subscribe to receive, from time to time, our take on the evolution of architecture, detail control, and digital visualization. No fixed schedule; just technical and conceptual content when the depth of the topic warrants it.